
Bruker D8 Discover Plus multi-purpose X-ray diffractometer
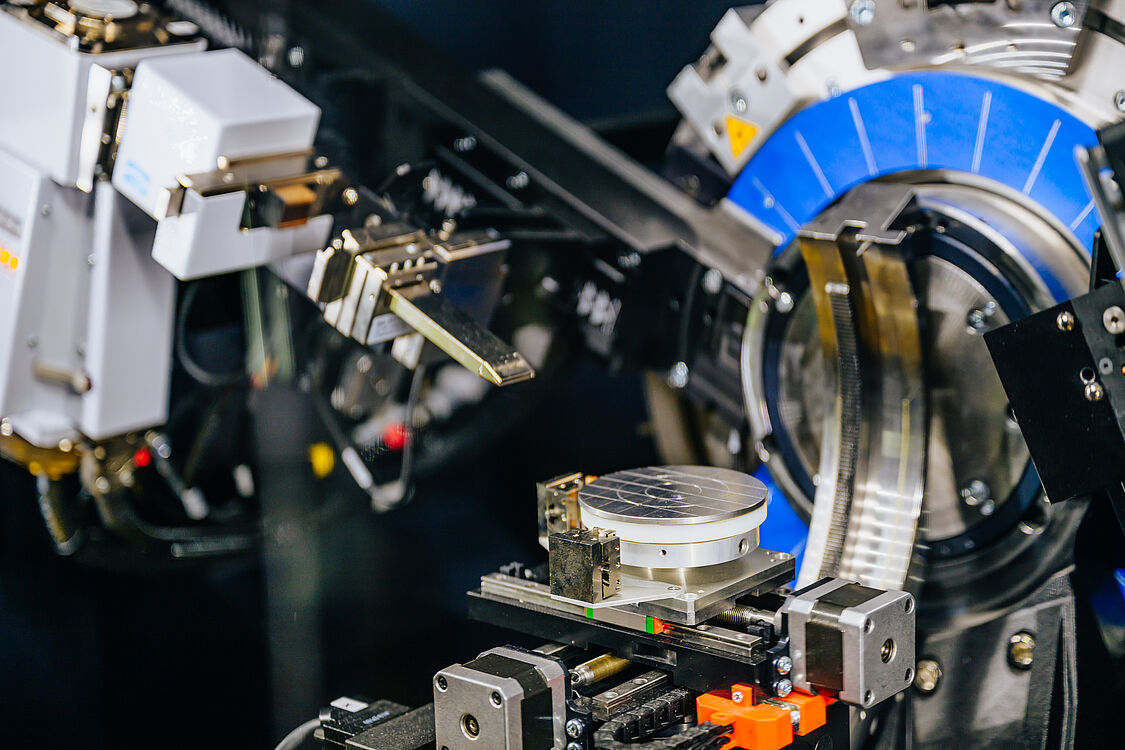
The Department of Chemistry at Paderborn University has a flexibly configurable, multi-purpose X-ray diffractometer available for the structural characterisation of crystalline and semi-crystalline materials. The instrument is particularly suitable for the investigation of thin films, interfaces, powders, porous materials and functional electrode materials.
The diffractometer was procured as part of the German Research Foundation (DFG) programme ‘Large-scale research equipment under Article 91b of the German Basic Law’ (DFG reference number INST 214/231-1 FUGG, project ID 462624117).
Measurement options
Depending on the scientific question and the sample geometry, the following methods, amongst others, may be used:
- Powder X-ray diffraction (powder XRD) for phase identification and structural analysis of crystalline materials
- Grazing-incidence X-ray diffraction (GIXRD) for the investigation of crystalline phases and preferred orientations in thin films
- X-ray reflectometry (XRR) for the model-based determination of film thickness, density and interfacial roughness of suitable thin-film systems
Depending on the sample environment and the required measurement geometry, time-resolved, in situ or operando investigations can also be carried out.
In addition, we have equipment for small-angle X-ray scattering in transmission and grazing-incidence geometries (SAXS and GISAXS), GIWAXS and in-plane GID measurements, high-resolution X-ray diffraction and reciprocal space maps, as well as specialised transmission, capillary and texture measurements. Although the system is designed as a flexibly configurable multi-purpose platform, the configuration changes required for this involve extensive modifications, re-calibration and method-specific validation measurements. As this temporarily interrupts routine operations, such investigations can only be carried out on a case-by-case basis and with sufficient lead time.
Technical specifications
Current configuration
The instrument is currently operated predominantly in a copper-based configuration for powder XRD, GIXRD and XRR:
- Generator: 3 kW generator with internal water-to-water cooling unit
- Goniometer: vertical ATLAS-θ/θ goniometer with non-coplanar detector arm
- X-ray source: ceramic Cu X-ray tube with line and point focus, maximum power 2.2 kW
- Radiation: Cu Kα1/2 radiation; suppression of Kβ and white radiation by the Göbel mirror and, depending on the measurement configuration, by an additional Ni filter
- Wavelengths: λ(Kα1) = 1.5406 Å and λ(Kα2) = 1.5444 Å; the Kα1/Kα2 doublet is used in the routine configuration
- Primary optics: 60 mm Göbel mirror for generating a parallel beam, as well as interchangeable apertures, collimators and stray light shields
- Secondary optics: permanently installed motorised stray beam stop with axial and equatorial collimation via Soller collimators
- Detector: EIGER2 R 500K hybrid pixel area detector
- Sample positioning: compact motorised UMC sample stage for powder XRD and GIXRD, as well as a rotating 5-inch vacuum sample stage with a cutting aperture attachment for XRR measurements
- Control and analysis: DIFFRAC.MEASUREMENT, as well as DIFFRAC.EVA, DIFFRAC.TOPAS, DIFFRAC.LEPTOS and DIFFRAC.SAXS
Components for special configurations
In addition, the following components, amongst others, are available but are not routinely installed in the instrument:
- ceramic Mo X-ray tube with line and point focus, maximum power 3 kW
- Focusing 60 mm Göbel mirror for Mo radiation and Zr filter
- ACC2 Ge(004) double monochromator for high-resolution measurements with Cu-Kα1 radiation, typical beam divergence 0.0045°
- parallel PolyCap optics
- Motorised centric Euler cradle with Χ - and φ - axes and XYZ positioning
- Capillary sample stage
- evacuated flight path, as well as pinhole, UBC and small-angle collimators
- Sample stage and beam stops for GISAXS and GIWAXS measurements
- Special secondary optics for USAXS
- X-ray camera option, including camera mount
Access and enquiries regarding measurements
The equipment is used by several research groups at Paderborn University, as well as within the framework of scientific collaborations. Enquiries from other research groups at the university and from external research organisations are welcome.
Researchers interested in using the equipment may contact Prof. Dr Julia Linnemann to discuss the research question, the suitability of the samples and the possible measurement method. It would be helpful to provide brief details of
- the research question and the desired information
- the material and sample geometry
- the number of samples
- any expected phases or structures
- any specific requirements regarding the sample environment or measurement period
Depending on the research question, the work is carried out either as part of a scientific collaboration or as a supervised measurement. Independent use of the equipment requires appropriate training and authorisation.